Quick Answer: Agree fabrication, assembly and calibration deliverables separately for your customer-designed ATE calibration load board. Build records verify specified requirements within the quoted scope; they do not establish an assigned path delay or reference value. Your calibration or test owner defines any required characterization, its conditions and uncertainty, and the traceability evidence needed for the intended use.
Featured image: Generic AI-generated illustration; not a QueenEMS board or test result.
A board can arrive with a passing electrical-test report while the calibration handoff remains open. The report may correctly confirm manufactured connections while the buyer expected a measured delay at defined terminals. Before requesting another certificate, identify which quantity the procedure uses and who will establish it.
What makes a calibration load board different from a production load board?
A calibration load board participates in a defined measurement procedure. Its purpose may include providing characterized paths or supporting specified calibration connections. A production load board connects tester resources to a DUT. Start the purchase request with the intended procedure and the board’s role, because similar PCB construction can support different evidence requirements.
NI’s timing calibration load board procedure includes Verify Only and Verify & Adjust modes. It specifies an oscilloscope with a time-domain reflectometry (TDR) module and an external reference timebase, and includes a cable-characterization step. Its tests address absolute signal-path delay, relative skew and reference-path repeatability against limits defined for that NI procedure.
A passive fixture used to make connections can need a different evidence package. Ask which board properties become measurement inputs and which are checked against a drawing. The product name on the quotation cannot settle that scope.
Which fabrication records should accompany the PCB?
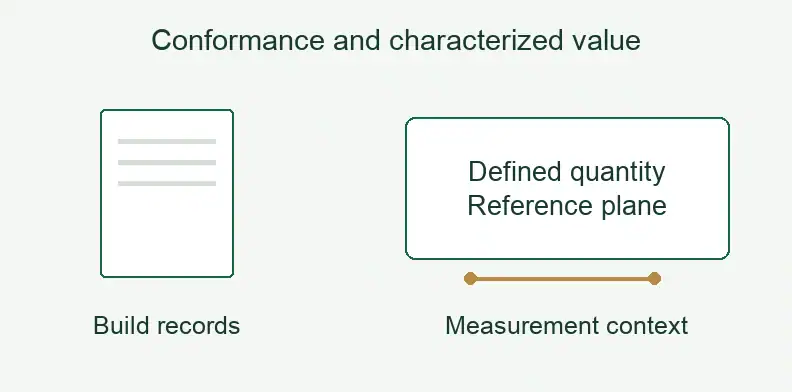
Ask the fabricator to document the requirements agreed on the released fabrication drawing and quotation. Depending on the order, this can include material identity, stackup, electrical-test and dimensional records. Such records support acceptance of the manufactured PCB. They do not establish the calibration values of a finished measurement artifact.
Select the applicable deliverables before the purchase order:
- Approved material and stackup revisions, with agreed lot identification.
- Bare-board electrical-test evidence against the released connection data.
- An impedance coupon report for the specified impedance requirements.
- Dimensional and finish records for the controlled features included in the inspection scope.
VIM 2.44 describes verification as objective evidence that an item meets specified requirements. A coupon result concerns its test structure under its measurement method. It does not assign a delay or skew value to every assembled path.
Use the ATE PCB manufacturing page for fabrication scope and file requirements. Put any additional reports in the agreed order.
What does the assembled configuration establish?
Identify the assembled board that will enter the calibration procedure. Record its serial or other agreed identifier, PCB revision, fitted BOM and relevant connector or component identities. Inspection and functional checks cover the assembly scope specified on the order; a passing result does not, by itself, characterize a quantity used in calibration.
QueenEMS has AOI, X-ray, flying-probe, ICT and functional testing available. Select the methods and coverage for the project. List any customer-supplied (consigned) components separately.
NI’s procedures specify cables, adapters and connector tightening as parts of their setups. Preserve the configuration that supports later measurements, including approved differences from the setup drawing. Keep staged release and failed-site checks with the load board acceptance guide.
When does a board value need calibration and traceability?
Use calibration evidence when your procedure or contractual requirements call for it. Identify any board quantity used to obtain a measurement result, such as a characterized delay or reference value. The calibration or test owner should define that quantity, its reference plane and conditions, required uncertainty, and supporting evidence for the intended use.
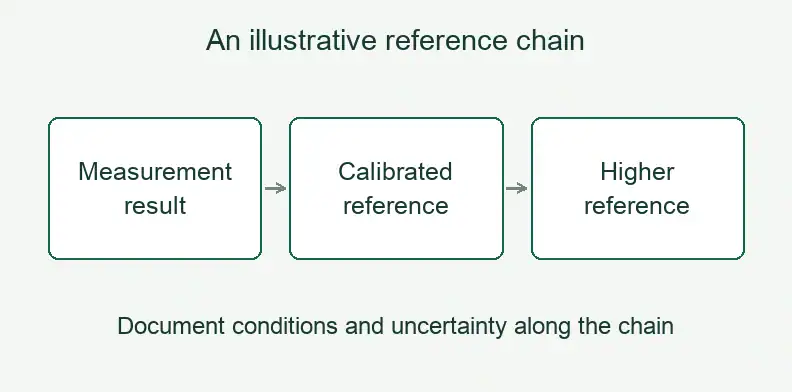
VIM 2.39 defines calibration as an operation performed under specified conditions, in two steps: establish a relationship between measurement-standard values and instrument indications, with their uncertainties, then use that relationship to obtain a measurement result. Under VIM 2.41, metrological traceability belongs to a measurement result. A documented, unbroken calibration chain relates it to a reference, with each calibration contributing uncertainty.
NI’s timing-board procedure specifies ambient temperature, humidity and warm-up conditions. Its separate digital-instrument procedure also restricts ambient variation during adjustment and final verification. Those conditions belong to NI’s procedures; your owner must define the conditions applicable to your artifact.
The responsible team may characterize the board in-house or use a provider. Specify accreditation when the governing requirements call for it. QueenEMS’ manufacturing scope excludes calibration, assigned reference values and traceable timing or skew characterization.
Suggested evidence applicability matrix. This is an editorial buyer aid. Select applicable rows and agree the deliverables with each provider.
| Evidence layer | Object identity | Quantity and conditions | Evidence owner | Acceptance purpose | If missing |
|---|---|---|---|---|---|
| PCB fabrication | Lot and revision | Drawing requirements | Fabricator: agreed build reports | PCB conformance | Resolve scope or report gap |
| Assembled configuration | Serial and fitted revision | Agreed checks and setup | Assembler: agreed inspection/test records | Assembly acceptance | Identify the delivered configuration |
| Characterized value | Identified artifact | Quantity, reference plane, conditions | Calibration/test owner: result, uncertainty and required reference chain | Use the value as specified | Obtain an owner disposition |
| Calibration procedure | Artifact plus instrument/setup | Procedure-defined measurement | Calibration/test owner: procedure record | Accept the measurement result | Keep the calibration handoff open |
How should the RFQ assign each evidence owner?
Assign a provider and an approver to each requested deliverable. Separate fabrication requirements, assembled-board checks and any characterization of the finished artifact. State how the buyer will use each result. This lets suppliers quote the requested work and exposes measurement tasks that remain with the calibration or test owner.
A useful RFQ identifies the board’s role, released files, requested assembly and applicable inspection records. Where a calibration procedure uses a board value, add the quantity, reference plane, conditions, evidence requirement and named provider. Include certificate requirements where the procedure or contract specifies them.
For a passive interconnect fixture, the approved scope may stop at fabrication and assembly verification. Ask the calibration owner to confirm that boundary. If nobody owns a required measurement, resolve the handoff before delivery. Asking the PCB supplier for a generic “calibration certificate” leaves the object and quantity undefined.
What changes after a rebuild or repair?
Refer changes that could affect a characterized quantity or its reference configuration to the calibration or test owner. Preserve the earlier evidence and identify the changed artifact. That owner decides whether the previous evidence remains applicable, whether restrictions are needed, or whether to repeat measurements. There is no universal recertification rule for every board.
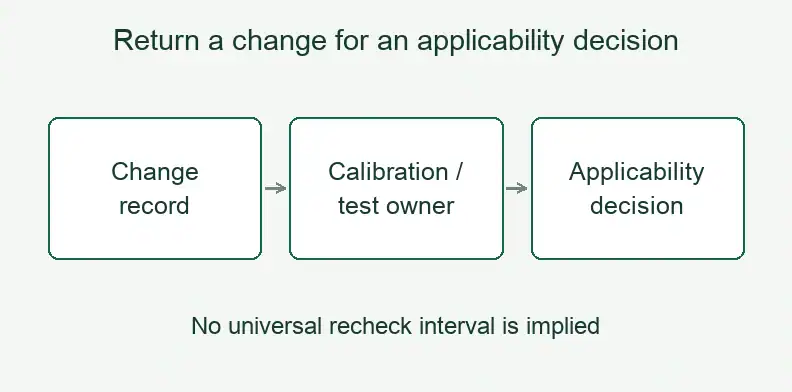
NI’s digital-instrument procedure distinguishes As Found and As Left test limits and requires periodic performance checks of the switch used in its DC calibration setup. These are controls for that procedure. They do not set a recheck interval for your custom board.
Suggested change-impact handoff. This editorial record captures a question for the owner, rather than prescribing a test or interval.
| Change | Potentially affected basis | Retain before work | Decision owner | Owner’s entry |
|---|---|---|---|---|
| New board at the same revision | New physical artifact | Prior serial/report and build definition | Calibration/test owner | Basis for applying or replacing evidence |
| Path rework | Characterized path | Earlier results and affected nets | Calibration/test owner | Required re-evaluation |
| Connector, cable or adapter replacement | Reference configuration | Old and new identities/setup | Calibration/test owner | Applicability decision |
| Component lot or substitution | Quantity-related component assumption | Old/new part identities and prior evidence | Calibration/test owner | Relevance and recheck decision |
| Board revision | Electrical or reference configuration | Approved change and prior evidence | Calibration/test owner | Checks and release restrictions |
What else should you confirm before ordering? (FAQ)
Before ordering, confirm the board’s role, the quantities your procedure uses and the manufacturing records agreed with each supplier. Identify who will provide any required characterization and who will approve its applicability. State certificate or accreditation requirements when applicable, and assign open evidence questions before delivery.
Is bare-board electrical testing the same as calibrating the load board?
No. It verifies fabricated connections under the specified test conditions. Calibration establishes measurement relationships with uncertainties under defined conditions. The purchased scope should identify which of these deliverables is required.
Does every passive calibration fixture need its own certificate?
No. The procedure and contractual requirements decide the evidence. A passive fixture may need conformance checks; a fixture used for a characterized value may need additional evidence defined by its calibration owner.
Can a new board at the same revision reuse the earlier characterization?
Ask the calibration owner to decide. The new board is a different physical artifact. Preserve the previous report and document the basis for applying it, repeating measurements or restricting use.
Can QueenEMS build the PCB before our team characterizes it?
Yes. Send the released fabrication data and, for requested assembly, the BOM. Agree the manufacturing checks and delivery records during quotation. Your calibration or test owner retains responsibility for subsequent characterization and use.
Send your released files for a quote and free DFM review.
Send Gerber, drill data, stackup and drawings for a PCB quote. Specify the manufacturing inspection records required for the calibration load board.
For assembly, add the BOM and drawings. Agree the inspection scope and identify who will calibrate and characterize the completed board.