
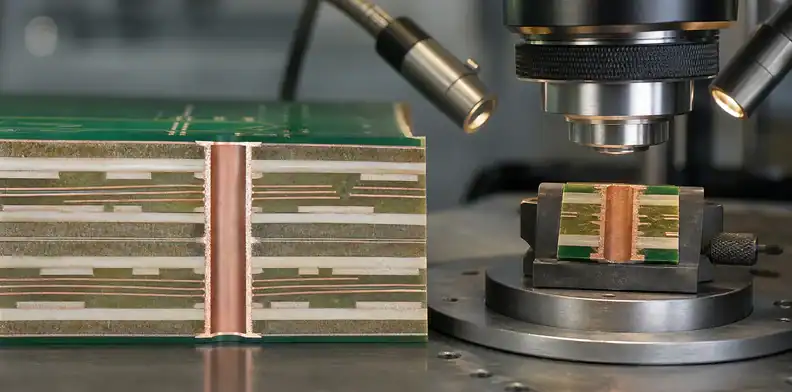
Quick Answer: PTH hole-wall metallization is reliable only when the drilled wall is clean, chemically prepared, activated, and covered by continuous copper before electroplating builds final thickness. A buyer does not need a supplier’s bath recipe, but does need the hole families, acceptance evidence, and hold points that prove the released construction was built.
A plated through hole can look ordinary in the finished board while carrying several hidden process transitions: drilling, resin smear removal, surface conditioning, catalytic activation, electroless deposition, and electrolytic copper build. The PTH hole-wall metallization question becomes commercial when a small via, press-fit feature, plated slot, or high-current hole has less margin than the rest of the drill table.
Table of Contents
- Start with the hole family, not the process name
- Drilling damage changes the chemistry that follows
- Desmear and etchback solve a specific wall problem
- Activation and electroless copper create the first conductive bridge
- Read microsections as a feature-specific record
- Keep plated-hole evidence separate from finish evidence
- Set a hold point before the first production lot
- Send an RFQ package that exposes the real PTH risk
- Build an acceptance table before quotations diverge
- Separate lot release from root-cause investigation
Start with the hole family, not the process name
PTH is a broad label, not an acceptance condition. A 1.0 mm mounting hole, a 0.25 mm signal via, a press-fit connector hole, and a plated slot can all be called plated, yet they place different demands on drilling and copper coverage. Put the hole groups into the fabrication drawing before asking a supplier to confirm capability.
The release package should identify finished diameter, board thickness, layer span, function, and whether the hole is electrically or mechanically controlled. A narrow via in a thick build may be the process limiter; a large connector hole may instead be limited by finished size and insertion force. That distinction tells quality where a microsection or coupon needs to represent the real risk.
Scope call: classify the hole families first, then ask for evidence that matches the hardest family rather than one generic PTH statement.
The same logic applies to plated-slot drawing requirements and press-fit hole tolerance. Both features may share the PTH route, but their finished-size and mechanical acceptance questions need to be identified separately.
Drilling damage changes the chemistry that follows
Mechanical drilling leaves a hole wall made of copper, glass reinforcement, and resin. Heat, feed, tool condition, and stack construction can leave smear on resin surfaces or leave rough features that later chemistry must clean and condition. The next bath cannot recover every drilling defect without changing the wall it is trying to metallize.
A useful CAM discussion separates a normal drill-table clarification from a fabrication hold. Hole diameter substitution, a changed plated slot method, or an aspect-ratio concern should be visible before the panel reaches plating. Tool-life settings and proprietary chemistry need not be disclosed; the buyer needs the supplier to say whether the released hole family remains inside its qualified route.
For a dense connector field, ask for the final drill map and the proposed finished-hole interpretation together. That avoids a common mismatch where the mechanical drill is reviewed in isolation while plating build later changes the usable diameter.
Drill boundary: the controlled requirement is the finished, metallized hole wall, not the nominal drill bit alone.
Desmear and etchback solve a specific wall problem
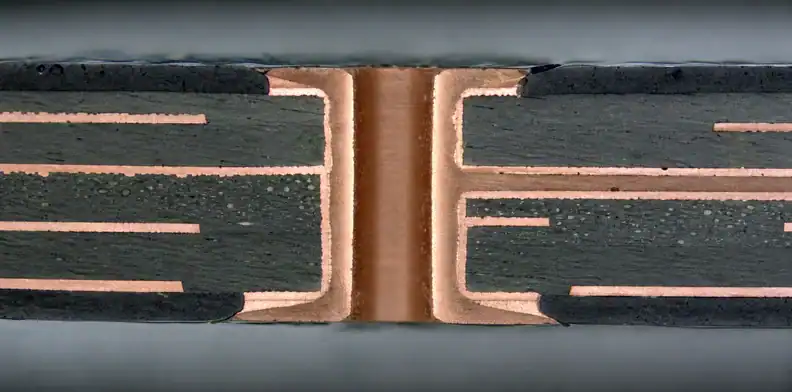
Desmear is intended to remove resin residue that can interrupt the connection between an inner-layer land and the plated barrel. Etchback, where specified, is a different construction decision because it intentionally exposes copper at an inner-layer interface. Do not use the words interchangeably in an RFQ.
Standard FR-4, high-Tg epoxy, polyimide, PTFE blends, and hybrid constructions do not necessarily receive the same preparation route. The buyer should state the laminate family and note any nonstandard material in the stack-up, then let the supplier identify whether the proposed preparation is routine or requires qualification. The PTFE hole-wall preparation article covers the additional concerns for fluoropolymer laminates; this article owns ordinary PTH continuity evidence.
A cross-section is more useful than a vague statement that desmear was performed. The report should show the selected hole family, relevant inner-layer intersections, copper continuity, and any visible void, pullback, or resin residue that affects the acceptance decision.
Evidence rule: request a process result at the hole wall, not a generic confirmation that a chemical stage exists.
Activation and electroless copper create the first conductive bridge
After nonconductive resin areas are prepared, activation creates catalytic sites that allow electroless copper to deposit without relying on an electrical path through the hole wall. The thin initial deposit is not the final reliability thickness, but a discontinuity at this stage can remain buried after later plating.
Buyers should avoid prescribing proprietary catalyst chemistry. The practical request is simpler: ask which hole families are included in the qualified metallization route, whether the supplier proposes a different process for a special laminate, and how continuity is verified before final copper build. That keeps engineering focused on the intended result rather than copying a bath sequence from an unrelated board.
A supplier change from one qualified activation system to another may be routine internally. It becomes an approval item when it changes material compatibility, claimed hole capability, qualification evidence, or the drawing’s specified structure. Record the exception with the stack-up revision, not as an informal email thread.
Release signal: activation is a supplier-controlled method; material compatibility and acceptance evidence remain engineering-controlled decisions.
Metallization check: accept a process clarification only when the proposed route still supports the named hole family and the agreed report.
Read microsections as a feature-specific record
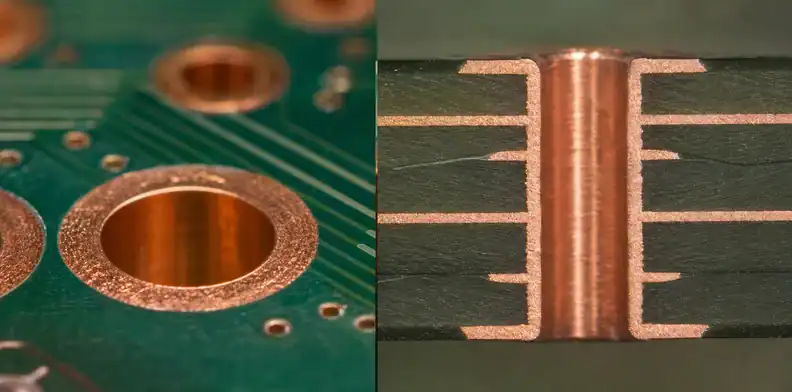
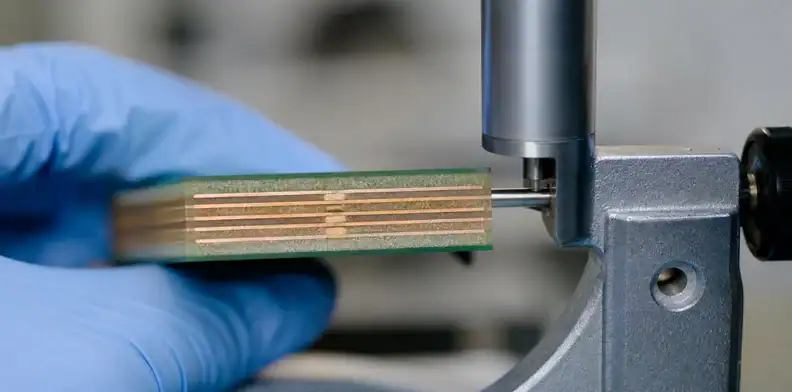
A microsection photograph can prove less than it appears to prove. Without the hole family, coupon location, measured dimensions, and acceptance disposition, a clean image may only show that one convenient feature was sectioned. The report needs enough context for receiving or a later supplier change review to connect the image to the released risk.
Ask whether the section represents a production panel, a coupon built with the same construction, or a first-article sample. The answer affects how strongly the result supports a decision. On a board with press-fit holes and small signal vias, one section may not represent both families; the supplier and buyer should agree which condition is most demanding.
Use the PCB microsection report requirements page to define report fields. For PTH review, add the selected diameter, layer intersection, barrel continuity, and the reason that hole was chosen.
Proof check: a microsection is meaningful when its sample identity and measured feature are tied to the drawing.
Keep plated-hole evidence separate from finish evidence
Surface finish reports answer questions about exposed pad coatings. They do not establish copper continuity inside a via barrel or plated slot. A quote can be accurate about ENIG, OSP, or HASL and still leave PTH acceptance undefined.
The copper plating thickness evidence article addresses distribution and wall-thickness reporting. Combine it with this page when the concern is not merely whether copper exists, but whether the required thickness reaches the most difficult feature. For an insertion connector, finished-hole size and plating thickness must be reviewed together rather than as two unrelated numbers.
In receiving inspection, make a clear split between visual finish checks, dimensional checks, electrical test, and any agreed metallization evidence. Each test sees a different failure mode. A pass in one column should not silently waive a requirement from another.
Acceptance boundary: exposed-finish data cannot substitute for hole-wall metallization proof.
Set a hold point before the first production lot
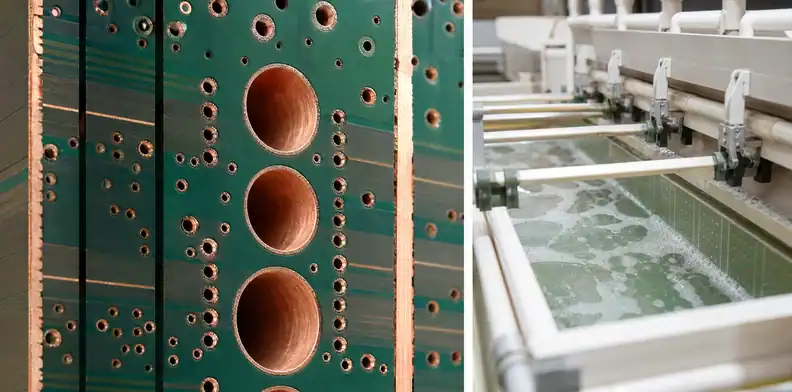
A first lot is the right time to close any open construction question that could later be hidden inside the board. Typical hold items are a supplier-proposed material route, an unusually small finished hole, a plated slot with current or fit responsibility, or a request to use a different coupon arrangement.
The buyer’s instruction should name the outcome, not dictate the factory’s operating parameters. For example: request a first-article microsection for the named hole group, list the minimum evidence fields, and require a marked CAM question before any change to finished-hole callouts or the stack-up. This makes it possible to compare two supplier responses without forcing them to disclose chemistry.
The release owner should distinguish a valid process clarification from a design deviation. A tooling adjustment inside the approved drawing is not the same as a request to enlarge a hole or alter the build. That line avoids last-minute rework after material has already entered production.
Hold condition: pause the first lot when the supplier cannot connect its metallurgy route and evidence plan to the controlled hole family.
Send an RFQ package that exposes the real PTH risk
A PTH review begins with the released Gerber or ODB++ set, drill and slot files, finished board thickness, stack-up, critical-hole list, connector drawing where relevant, required class or acceptance criterion, and any existing coupon or microsection request. A short note saying “PTH per standard” is not enough when one feature carries unusual current, insertion, or reliability duty.
The return requested from the supplier should be equally specific: identify whether the construction is routine, name any hole family that needs special review, state the planned evidence, and mark any proposed change to finished size, material route, or section location. Purchasing can then compare quotations without treating a silent assumption as approval.
At quote review, compare the controlled hole table and stack-up with the supplier response. The comparison should distinguish a normal drill query from a metallurgy or evidence gap before the build is priced as production-ready.

Build an acceptance table before quotations diverge
The same phrase, such as “plated through holes per IPC,” can produce very different supplier assumptions. Put the buyer-owned requirements into a small table that can travel with the Gerber package. It keeps a normal manufacturing route separate from a special evidence request.
| Controlled item | What the drawing or RFQ should state | What a useful supplier reply contains |
|---|---|---|
| Hole group | Finished diameter, layer span, function, and quantity of the risk group | Whether the group is routine, limited, or needs a different route |
| Material context | Stack-up and any PTFE, polyimide, hybrid, or special resin location | Compatibility question or confirmation for the proposed route |
| Evidence | Section or coupon requirement, selected location, and disposition owner | Sample approach and report fields tied to the actual group |
| Change boundary | Which size, construction, or material changes require approval | Marked CAM question rather than an unrecorded substitution |
This table is not a request for confidential bath controls. It gives purchasing a way to compare whether suppliers are answering the same technical question. It also prevents the quality team from receiving a late report that cannot be connected to a particular hole or revision.
Sampling needs the same discipline. A coupon at the panel edge may show that a process ran, yet fail to represent a small via cluster or a press-fit field near a copper-heavy region. The buyer does not need to dictate coupon construction, but the evidence plan should say which released hole family it represents and whether the selected location is intended to be conservative. That short note makes a later report interpretable instead of turning a single cross-section photograph into a broad claim about every hole on the board.
Where the drawing contains both routine and controlled holes, list the exception group separately instead of raising the evidence burden for every hole. This keeps quotation, sampling, and incoming review focused on the feature that actually limits the construction.
It also gives the purchaser a clear comparison point when suppliers offer different panel coupons or sample locations.
Separate lot release from root-cause investigation
A production hold does not require a full failure-analysis program. For a new build, the immediate question is whether the lot has enough evidence to release the controlled hole family. Root-cause work becomes necessary when a section, electrical result, or incoming finding shows a condition outside the agreed acceptance boundary.
| Situation | Immediate disposition | Record that closes the next decision |
|---|---|---|
| Routine hole family with agreed evidence | Continue under the released construction | Supplier report linked to the drawing revision |
| New material or small-hole concern | Hold first article until engineering reviews the route | Marked stack-up or CAM response plus selected evidence |
| Visible anomaly in the sampled barrel | Contain affected lot and define scope | Cross-section location, defect description, and quality disposition |
| Supplier requests hole or slot change | Do not treat pricing language as approval | Revised drawing note or formal engineering deviation |
Lot decision: release is based on the named feature and agreed evidence; investigation scope expands only when the result shows a real deviation.
Supplier comparison: compare supplier answers only after their evidence plan names the same finished-hole and material conditions.
For a controlled PTH build, send the drill table, finished-hole callouts, stack-up, and required first-article evidence to QueenEMS for a hole-family review. That review can distinguish a drilling question from a metallurgy, copper-build, or evidence gap before the purchase order is released.
FAQ
Does electroless copper set the final barrel thickness?
No. It establishes an initial conductive deposit; later electroplating normally builds the copper thickness that the drawing or acceptance plan controls.
Can one microsection represent every plated hole?
Only when the agreed sample represents the relevant construction. Press-fit holes, small vias, and plated slots may need separate coverage because their risks differ.
Should the drawing specify the supplier’s activation chemistry?
No. Specify material compatibility, finished requirements, evidence, and change approval. The qualified bath chemistry remains the fabricator’s controlled method.
What should stop a PTH lot before release?
Stop the lot when the controlled hole family, material route, or required evidence cannot be connected to the released drawing and stack-up.
Sources
- IPC-6012, Qualification and Performance Specification for Rigid Printed Boards
- Processing Quality Results for Electroless/Electroplating of High-Aspect-Ratio Plated Through Holes in Industrially Produced Printed Circuit Boards
Written by the QueenEMS Engineering Team
Upload your files today · Free DFM check before production · Ship worldwide
Get your PCB prototypes in as fast as 24 hours. We handle FR4, Rogers, and hybrid boards up to 40 layers in volume production, with advanced builds subject to engineering review — free prototypes for 2–4 layer FR-4 boards, no minimum order.
Just upload your Gerber + BOM — we source every part, assemble, and inspect (AOI + X‑Ray) so you don't have to chase suppliers. Boards ship in as fast as 24 hours.