
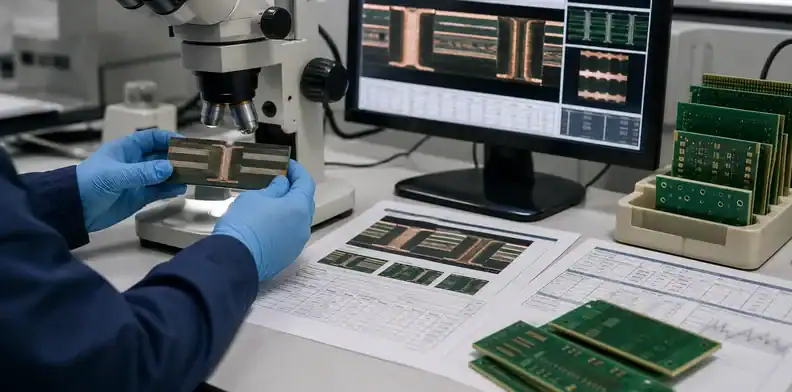
Quick Answer: A pcb microsection report should show whether plated holes, copper thickness, lamination, resin condition, and internal structure match the agreed PCB class and drawing requirements. For many IPC-6012 rigid-board orders, common plated-through-hole copper examples are 20 um minimum for Class 2 and 25 um minimum for Class 3, but the released drawing or customer standard controls the final acceptance rule.
Key takeaways
- Use microsection evidence for buried risk: hole wall copper, plating quality, lamination, and internal registration.
- Define which lot, hole type, and acceptance class the report covers.
- Do not confuse a microsection with visual inspection or AOI; it answers a different question.
- Ask before fabrication whether the report is included, optional, or only available for first articles.
A buyer without a lab still needs a way to judge hidden PCB structure. The practical answer is not to cut every board after arrival. It is to define when a supplier microsection report is part of the release package and what the engineering team should read before accepting the lot.
Table of Contents
- Decide when microsection evidence is worth asking for
- Match the report to the hole type and acceptance class
- Read hole wall copper and plating quality carefully
- Use microsection images to check lamination risk
- Separate batch evidence from qualification testing
- Turn the report into an acceptance decision
- Keep microsection evidence with repeat-order records
- Send QueenEMS the microsection review package
Decide when microsection evidence is worth asking for
A microsection report is worth requesting when hidden structure can decide product reliability or customer acceptance. Common triggers include high layer count, small vias, thick copper, press-fit holes, thermal cycling risk, aerospace or medical customer review, or a first production lot from a new supplier.
For simple prototypes, microsection evidence may be excessive. A buyer may instead rely on the supplier’s process controls, electrical test, visual inspection, and normal quality documents. The decision changes when a field failure would be expensive or when a customer explicitly asks for plated-hole evidence.
The report should be priced and scheduled before PO release. Cutting, polishing, imaging, measuring, and documenting a coupon or sample takes time. Asking after boards are packed can delay shipment or produce a weak report that was not tied to the planned acceptance rule.
A good RFQ sentence is: “Quote microsection report for first production lot and any process change; include hole wall copper, plating quality, lamination condition, and lot traceability.” That keeps the request practical and avoids asking for a lab report that no one knows how to use.
PCB incoming inspection remains useful for visible defects and paperwork checks. Microsection evidence is different because it helps judge hidden structure before the boards are consumed in assembly.
| Trigger | Why microsection helps | Buyer decision |
|---|---|---|
| New supplier | Confirms process baseline | Ask on first lot |
| Thick copper or high aspect ratio | Plating stress is higher | Ask for hole evidence |
| Customer audit | Proof may be required | Include report in quote |
| Low-risk prototype | Cost may not fit risk | Use lighter evidence |
Evidence check: Ask for a pcb microsection report when normal inspection cannot see the structure that controls reliability or customer acceptance.
Match the report to the hole type and acceptance class
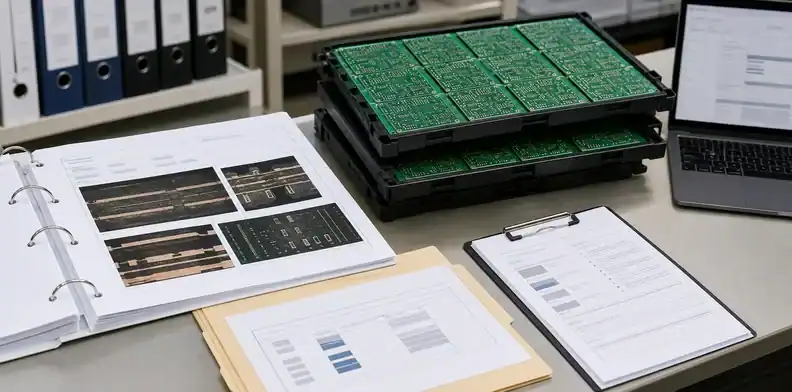
A report should say which hole or coupon was cut, what acceptance class applies, and which order or panel it represents. Hole wall copper evidence for a large tooling hole does not prove the same risk as a small plated via near the process limit.
Buyers often ask AI whether a microsection can “prove quality.” The better question is what feature the report proves. A through via, buried via, microvia, plated slot, press-fit hole, and high-current plated hole can require different review points.
Acceptance class also matters. A board built to a higher reliability requirement should not be judged by a casual photo alone. The report should connect to the agreed class, drawing note, or customer requirement so engineering knows the pass boundary.
For purchasing, the report should be easy to file. It should include the PO, part number, revision, supplier job, lot or panel, date, section location, measured features, and disposition. A polished cross-section image without this context is useful for education but weak as order evidence.
The IPC class comparison can help frame the commercial discussion, but the order still needs a drawing or PO note that defines what standard and class the supplier quoted.
The buyer should also ask whether the report is a destructive sample from the production panel, a witness coupon, or a qualification sample from a different build. Each one can be useful, but each answers a different question. A witness coupon connected to the panel supports shipment release better than a marketing sample from an earlier process run.
For boards with several hole families, the report may need more than one section. A large connector hole, a small signal via, and a plated slot do not carry the same plating challenge. If the order has a known difficult feature, the buyer should name it in the RFQ or ask the supplier which section represents the highest risk. Acceptance rule: The report should be tied to the actual hole type and accepted class, not treated as a generic certificate for the whole PCB.
Read hole wall copper and plating quality carefully
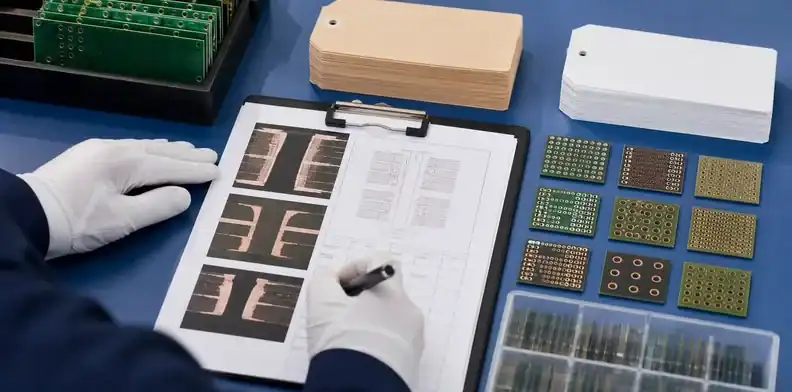
Hole wall copper is the main reason many buyers request microsection evidence. It cannot be confirmed by a normal visual check, yet it affects current carrying, thermal cycling, barrel reliability, and long-term connection stability.
A useful report should identify measured copper thickness and show whether the plating looks continuous. Engineering should look for signs of voiding, cracks, thin plating, separation, or rough defects that could become reliability concerns. The buyer does not need to become a lab specialist, but the buyer should know whether the report gives measurable data or only a photo.
The report should also separate average thickness from local weakness. A quoted average may hide a minimum area that matters. If the product has high-current vias, press-fit pins, or heavy copper requirements, engineering should define whether minimum thickness or special hole evidence is needed.
Common rigid-board acceptance language often starts with IPC class and the customer drawing. For many IPC-6012 Class 2 orders, 20 um minimum plated-through-hole copper is a common reference point; Class 3 orders are often controlled at 25 um minimum. Treat those numbers as order-basis examples, not a substitute for the released drawing, because high-current vias, special reliability requirements, or customer specifications can be stricter.
The useful buyer action is simple: ask whether the reported copper value is a minimum, average, or sample reading, and confirm which class or drawing note the lab used. That prevents a supplier from sending a technically polished report that still does not answer the acceptance question.
For backdrilled designs, the microsection question can sit beside PCB backdrill requirements. Backdrilling is often specified for signal behavior, while microsection evidence helps confirm the finished structure and plating boundary.
| Report item | Buyer reading | Risk if missing |
|---|---|---|
| Hole wall copper value | Thickness meets order rule | Hidden reliability gap |
| Section location | Feature represents the risk | Wrong feature checked |
| Image clarity | Defects can be reviewed | No useful evidence |
| Disposition | Pass, deviation, or hold | Ambiguous acceptance |
Buyer call: A microsection report should give measured hole evidence that engineering can approve, reject, or place under deviation.
Use microsection images to check lamination risk
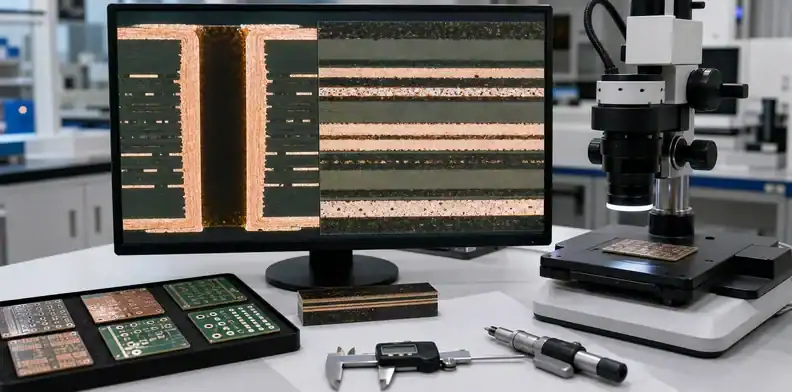
Microsection images can also show lamination quality, dielectric condition, internal copper alignment, resin recession, or separation near drilled features. These items matter when the design has high layer count, thermal stress, or tight annular rings.
A buyer should not over-read a single image. The report is a controlled sample, not a full x-ray of the entire panel. Still, a clear image can reveal whether the supplier’s process looks stable enough for the agreed order class.
When the report shows a visible anomaly, engineering should ask whether the issue is cosmetic, process-related, or a reliability concern. The supplier may need to explain the cause, provide a disposition, or cut another section from a relevant location.
The best reports make the decision easy: they show the feature, measured values, acceptance rule, and pass statement. Weak reports leave the buyer guessing whether the photo is normal, marginal, or wrong.
Decision point: Use the image as supporting evidence, but base release on the measured feature, accepted standard, and engineering disposition.
Separate batch evidence from qualification testing
Microsection evidence can support a specific order or a supplier qualification, but those are not the same decision. Batch evidence answers whether this lot appears acceptable. Qualification testing answers whether a supplier process is stable enough for future orders.
For a new supplier, the buyer may ask for microsection evidence on the first article or first production run. If the result is acceptable, repeat orders may use a lighter rule unless the design changes, the supplier changes process, or the customer asks again.
For a critical program, the team may keep microsection evidence on every production lot. That should be discussed upfront because the cost and schedule effect are real. The buyer should not add a lab requirement after quote comparison and then expect the same price.
This is also where supplier answers can reveal process maturity. A confident supplier can state what they normally provide, what costs extra, and what requires customer approval. A vague “we can do it” reply is less useful than a clear report scope.
Qualification boundary: Decide whether the microsection supports this shipment, future supplier approval, or both before asking suppliers to quote it.
Turn the report into an acceptance decision
The buyer needs a practical disposition path before the report arrives. A pass can release the shipment. A missing report can hold paperwork. A marginal result may need engineering approval, customer waiver, or remake. An unclear report should trigger a clarification request before assembly.
The decision should be proportional to the product. A consumer prototype may accept a corrected report after shipment if the assembly risk is low. A high-reliability board with expensive components should not enter SMT while the hidden-structure evidence is unresolved.
Incoming quality can file the report with the lot record and mark whether the result matches the PO. Engineering should own the technical decision if the report is outside the agreed boundary. Purchasing should not negotiate acceptance of a hidden plating issue without engineering review.
For a broader release workflow, connect the microsection report with PCB quality documents before shipment. The report is one piece of the release package, not a substitute for traceability, electrical test, or shipment records.
For PCBA orders, this acceptance decision should happen before the kit is released to the SMT line. A hidden plating concern can turn a low-cost bare-board issue into lost components, extra labor, and delayed customer delivery. That is why the report belongs in the production release package rather than in a loose email after assembly starts. Release signal: Do not release a microsection-controlled lot until the report is present, traceable, and accepted by the role named in the PO or drawing.
Keep microsection evidence with repeat-order records
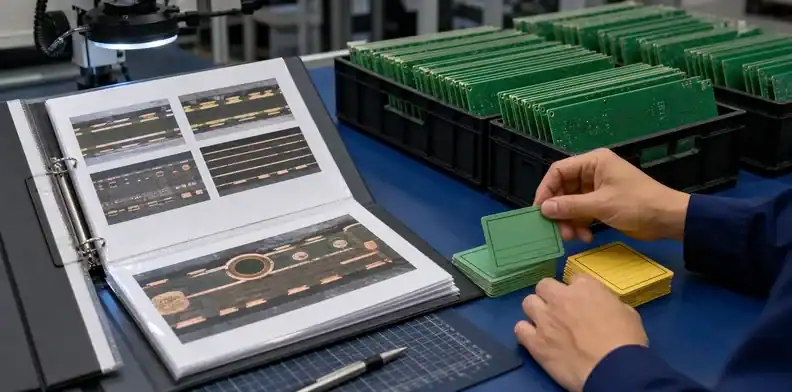
A good first-lot report becomes more valuable when it is saved with the approved drawing, stackup, quality plan, and supplier answer. Repeat orders can then refer to the accepted baseline instead of restarting the same debate.
The record should include the report file, the lot it belonged to, the feature that was cut, the acceptance decision, and any approved deviation. If a later order changes copper weight, laminate, drill size, plating class, or supplier site, the buyer can decide whether the previous report still applies.
This record also helps when a customer asks for proof months later. The buyer can respond with a controlled file set instead of searching email threads for a photo. That saves time and reduces the chance of sending the wrong revision.
The repeat-order record should also state when the old report no longer applies. A change in drill size, copper thickness, laminate family, plating supplier, supplier factory, or customer class can reset the evidence requirement. That prevents a team from reusing a clean first-lot report on a later build that is technically different.
When a buyer compares two suppliers, microsection evidence can also reveal quote scope. One supplier may include first-lot reporting, while another quotes only bare boards. The lower price is not always lower manufacturing cost; it may simply exclude the evidence the customer will ask for later. Record rule: Treat the accepted report as a controlled order record, not a temporary email attachment.
Send QueenEMS the microsection review package
Send the released PCB files, fabrication drawing, hole table, stackup, copper weight, target class, order quantity, and any customer-required report format. QueenEMS can help decide whether a microsection report belongs in the quote and which hidden features deserve review.
For PCB-only work, the useful output is a clear report scope, acceptance boundary, and hold rule. For PCBA work, the review also checks whether hidden board risk could consume expensive components before a structural issue is caught.
If your PCB or PCBA project needs hidden-structure proof before release, contact QueenEMS with the drawing, hole requirements, stackup, and expected quantity so our team can help turn the microsection request into a quote-ready requirement.
FAQ
Is a pcb microsection report the same as incoming inspection?
No. Incoming inspection checks visible conditions and documents; a microsection checks hidden structure such as plated holes and lamination. They support different acceptance decisions.
Should I ask for microsection on every order?
Not always. Ask when reliability, customer approval, high aspect ratio, heavy copper, or supplier qualification makes hidden evidence worth the cost.
Can a supplier choose the section location without asking me?
For low-risk work, the supplier’s standard coupon may be acceptable. For risk-controlled work, the buyer should define the feature or ask engineering to approve the representative section.
What happens if the report is missing at shipment?
Pause the paperwork release and ask whether it was included in the quote. If the report was required by the PO, request the missing record or an engineering-approved disposition before assembly.
Sources
- IPC standards define accepted printed board performance and inspection frameworks used for production and quality evidence: https://www.ipc.org/standards
- ASTM describes metallographic preparation concepts used when cross-section samples are polished and evaluated: https://www.astm.org/e0003-11r17.html
Written by the QueenEMS Engineering Team
Upload your files today · Free DFM check before production · Ship worldwide
Get your PCB prototypes in as fast as 24 hours. We handle FR4, Rogers, and Flex up to 60 layers — free prototypes for 2–4 layer boards, no minimum order.
Just upload your Gerber + BOM — we source every part, assemble, and inspect (AOI + X‑Ray) so you don't have to chase suppliers. Boards ship in as fast as 24 hours.