
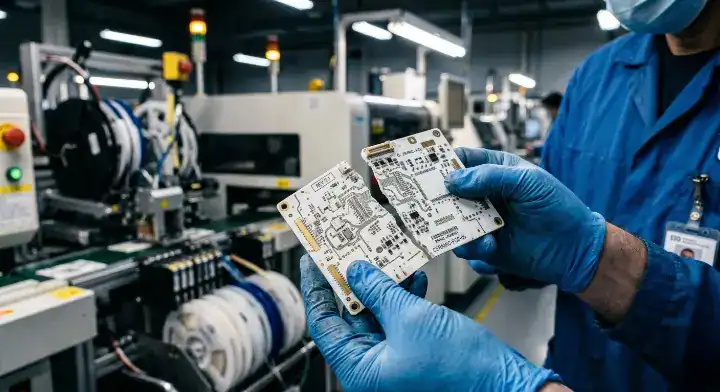
Quick Answer: Investigate ceramic PCB cracking during assembly by isolating the first process step that introduces the damage and identifying whether the crack is in the substrate, copper bond, solder joint or component. Check support, contact forces and the measured temperature profile before changing the material. Fixed ramp rates, component-edge distances and laser-only separation rules cannot guarantee that every ceramic assembly will remain intact.
Ceramic PCB cracking during assembly calls for containment before process tuning. Stop moving suspect parts through additional operations, preserve examples in their current state and separate unprocessed material from completed assemblies. Otherwise, a small initial defect can become a larger fracture that hides where it began.
The ceramic PCB overview distinguishes the substrate constructions involved. The quickest useful investigation follows the affected board through handling, printing, placement, heating, separation and mounting. It compares the same features before and after each likely operation. That sequence produces a testable explanation instead of a collection of machine-setting changes that happened to accompany a better batch.
Table of Contents
- Contain the lot and identify what actually cracked
- Find the first operation that introduces damage
- Check contact forces and unsupported spans
- Investigate temperature gradients using a measured profile
- Select inspection that can answer the failure question
- Prove the correction before restarting the batch
Contain the lot and identify what actually cracked
Identify the damaged object before selecting a corrective action. A ceramic capacitor mounted on a ceramic board, a crack through the board itself and a separated copper interface can look related while requiring different investigations.
Ceramic core, metallization or component body
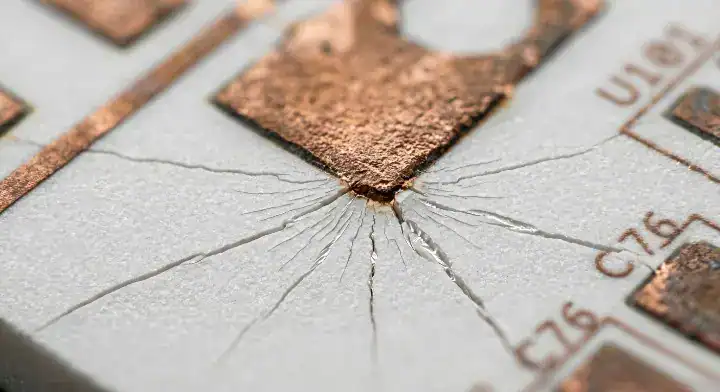
Examine both faces and accessible edges under suitable magnification. Locate the indication relative to copper corners, holes, score lines, component bodies and support contacts. Record whether it crosses ceramic, follows an interface or appears confined to a component. Keep the description observational until further examination supports a cause.
Flexural strength, stiffness and fracture toughness are separate properties. A ceramic can have substantial measured bending strength while remaining sensitive to flaws and concentrated loads. It also deforms elastically before fracture; “zero flexibility” is not an adequate engineering description. Kyocera’s mechanical-property table reports modulus, flexural strength and fracture toughness separately for identified grades and methods.
Do not convert a material strength in MPa into a permitted placement force without considering the contact geometry and support. A force applied to a supported area and the same force applied over a free span create different stresses. Likewise, an AlN material label does not establish a fixed percentage increase in handling failures compared with alumina.
Preserve the first useful evidence
Give each suspect part a unique identifier. Photograph the entire board and the local damage before cleaning, bending, probing or destructive preparation. Preserve broken fragments where practical, and keep their original orientation identifiable. Freshly damaged fracture surfaces can carry information that later handling destroys.
Separate confirmed defects from indications requiring interpretation. A surface mark can resemble a crack; an interface contrast can result from imaging conditions. The investigation should state which observations are confirmed and which remain hypotheses. This avoids rejecting an entire lot on an ambiguous image or accepting it because one method did not reveal the suspected defect.
Where the problem is principally a copper interface, the ceramic copper-peeling article provides the more focused test-method discussion. Component-body cracks should also be reviewed against the component manufacturer’s assembly guidance rather than generalized to the substrate.
Find the first operation that introduces damage
Use before-and-after observations to narrow the process window. A crack found after reflow may have originated during placement or transport and become easier to see after heating.
Compare before and after each suspect station
Start with the receiving condition. Inspect representative unassembled pieces from the affected lot and, when available, a previously acceptable lot of the same revision. Preserve packaging information and edge-contact marks. Damage already present at receipt changes the investigation from assembly tuning to incoming material and transport control.
A split-lot development trial can then stop samples after printing, placement, reflow and singulation. Choose the stops from the actual process sequence, not a generic list. Keep the same board orientation and imaging locations so comparisons remain meaningful. Avoid sending every witness through the complete line before examining it.
The following log supports that trial without prescribing a particular sample size or defect threshold:
| Process checkpoint | Record with the specimen |
|---|---|
| Receiving | Lot, packaging, initial edge condition and substrate revision |
| Printer or dispenser | Support arrangement, clamping, contact and deposit observations |
| Placement | Component position, nozzle, programmed height and actual support |
| Thermal process | Measured board temperatures, carrier and recovery conditions |
| Separation or mounting | Tool path, restraints, fasteners and first appearance of damage |
Read crack patterns as clues
An edge-origin indication suggests examining singulation, transport and nearby contacts. Damage beneath a placement location suggests checking force, height, local support and component geometry. A repeated location near a copper transition warrants a thermal-mechanical review. None of those patterns alone proves the responsible station.
Look for a competing explanation before accepting the first plausible cause. For example, repeated damage near one mounting hole could come from fastening, an edge flaw created earlier, or a fixture that restrains expansion. Reproducing the defect with a controlled change is stronger evidence than matching its appearance to an online photograph.
Maintain an unchanged comparison group during the development trial when practical. A different incoming lot or a repaired fixture can improve the result independently of the parameter under investigation. Without that control, several successful boards may support a restart decision less strongly than the team assumes.
Check contact forces and unsupported spans
Inspect how each machine and operator loads the ceramic. The aim is to prevent unintended bending, impact and point contact while still meeting the requirements of the assembly operation.
Placement height, tooling and board support
Confirm the actual top-surface position, including substrate thickness, copper height, local bow and carrier tolerances. A height program copied from another stack can create excess contact even if the nominal placement-force setting is unchanged. Check nozzle condition and component seating as part of the same setup.
Map support points against the placement coordinates and the underside features. A support pin under a fragile feature can be as problematic as a missing support beneath a large span. Use tooling that supports the intended areas without forcing a distorted board into a different shape. Retain a drawing or photograph of the accepted setup.
Set force and motion parameters using the equipment and component guidance, then verify the assembled result. There is no justified universal instruction to reduce descent speed by 30% or use the lowest possible force. Insufficient seating can create a different defect, so the correction has to satisfy both mechanical and joint-formation requirements.
The SMT assembly process overview gives the surrounding process context. For a cracking investigation, the useful details are the nozzle, component, surface height and support at the actual failing position.
Handling and separation are part of the load path
Inspect trays, magazines, conveyor guides, transfer points and manual grips. For a larger layout, also reconcile the substrate and assembly-panel size limits with the available carrier and transfer equipment. A carrier should prevent unwanted movement without introducing tight restraints or hard contacts at vulnerable edges. Cleanliness matters where a particle trapped beneath the board can create a local load during clamping.
Singulation may use a qualified laser process, diamond tooling or an appropriate score-and-separate method, depending on the ceramic and production route. Laser scribing and complete laser cutting are not identical: a scribed line can still require a controlled breaking operation. It is incorrect to promise that laser scribing removes every mechanical load or every risk of chipping.
Ask the substrate supplier to identify the approved separation method, edge quality, residual tabs and required support. Inspect the resulting edge rather than relying on the process name. Keep active features and assembly loads clear of the actual damage allowance established for that process; do not invent one component-edge distance for all board thicknesses and tools.
Investigate temperature gradients using a measured profile
Measure the assembly’s temperature response before assigning a heating or cooling limit. Oven setpoints describe the machine; the thermocouples show what the ceramic, copper and components experience in the loaded process.
Follow the paste and component process limits
Collect the solder-paste recommendation, component assembly limits, substrate handling guidance and carrier details. Build a compatible process window from those documents. A slower ramp or longer soak is not automatically better if it compromises flux activity, joint formation or another material’s permitted exposure.
Instrument locations that represent different thermal responses: a large copper area, a small isolated pad, a heavy component and a vulnerable edge or attachment region. Record the sensor attachment method. A sensor that detaches midway through the run can produce a convincing but unusable trace.
Inspect the measured differences between locations as well as the peak. Where the suspected failure relates to a thermal gradient, reducing that gradient is a hypothesis to test. Record the change, run representative samples and examine the original failure location. Do not report a process improvement as zero long-term failures merely because a small trial looked clean.
The ceramic reflow-profile article addresses profile development in more detail. This investigation uses the profile to isolate damage; it does not supply a universal ceramic ramp, soak or peak-temperature recipe.
Separate heating evidence from mounting stress
A board may be constrained differently inside a carrier than in the finished product. Heating a restrained board can expose a mechanical problem that is absent when it rests freely. Compare the carrier contacts and clearances at the operating temperature rather than judging only the room-temperature fit.
The coefficient of thermal expansion describes a material’s dimensional response to temperature, but the stresses arise from the assembled geometry and constraints. Die attachment, copper layout, terminals and the cooler all participate. Choosing a ceramic with a CTE nearer the semiconductor does not remove stress from the other interfaces.
Post-reflow operations deserve attention too. Cooling, cleaning, test-fixture engagement and fastening may occur before the first inspection. Add a checkpoint between those steps if the process history leaves the crack origin uncertain. An end-of-line defect should not automatically be assigned to the oven simply because heating was the most visible operation.
Select inspection that can answer the failure question
Choose a method for the location and morphology of the suspected defect. Optical examination, X-ray, acoustic imaging and sectioning provide different information and can complement one another.
Surface examination and sectional analysis
Optical inspection is useful for accessible edge damage, exposed cracks and positional context. It is not useless simply because a module also contains hidden interfaces. Begin with a documented surface examination so any later subsurface result can be located accurately.
A targeted cross-section can determine which layer contains an indication, but cutting and polishing can introduce artifacts. The laboratory should preserve the original images, record the section location and distinguish preparation damage from the original defect. One clean section does not prove that an entire pad or panel is defect-free.
ASTM C1161-18(2023), the ceramic flexural test method, explains the influence of flaws, specimen preparation and test configuration on measured strength. That is why a datasheet bending-strength number should not replace examination of the actual damaged part. The method measures specified ceramic specimens at ambient temperature; an assembled circuit board has different geometry, interfaces and loads. An investigation can use the material data while keeping the finished-board acceptance requirement separate.
X-ray and acoustic images have different limits
X-ray imaging can reveal suitable internal structures and density differences, including many solder-joint features. Thin cracks or planar separations may be difficult to distinguish in a given orientation or stack. Acoustic imaging can be useful for bonded-interface discontinuities, but access, coupling, frequency and the layers in the sound path affect the result.
Nordson’s explanation of acoustic micro imaging describes the complementary role of ultrasound and X-ray and the use of destructive confirmation during method development. A suitable inspection plan should demonstrate that the chosen settings detect the defect of concern in representative material.
Retain original images and acquisition settings. An automated red circle is an indication to interpret, not self-sufficient proof of a crack. Compare selected indications with another method when the result controls a costly disposition or the detection capability has not yet been established.
Electrical testing addresses another layer of evidence. A substrate may remain conductive while mechanical damage develops, or an electrical fault may originate in a component rather than the ceramic. Link electrical symptoms to physical observations instead of treating either one as a complete diagnosis.
Prove the correction before restarting the batch
Restart on the basis of a reproduced cause, a controlled correction and an agreed verification plan. A successful trial should be described by its actual quantity, construction, process and inspections, without extending the result to untested conditions.
Consider an illustrative trial in which cracks become visible beside one fixture contact after reflow. Two explanations remain open: the contact loads the ceramic during placement, or the carrier restrains it during heating. Before adjusting the oven, inspect that location immediately after placement on designated witness boards. Finding damage there would move the investigation upstream; finding none would leave both a hidden earlier defect and a heating-related mechanism possible.
If the observations justify a support change, compare the original fixture with a revised contact arrangement on matched development samples. Keep the substrate revision, placement program and other settings unchanged. Record the contact footprint and clearance, and remeasure the thermal profile if the modified fixture travels through the oven: an unchanged oven recipe does not ensure an unchanged board temperature response. Otherwise, an apparent improvement could combine mechanical and thermal changes.
Inspect both groups at the same checkpoints with the same method, including locations away from the original crack. Confirm that the revised support has not created a new damage site or disturbed component seating. If neither group reproduces the defect, the trial is inconclusive. If only the original setup reproduces it, that supports further qualification of the revision; it does not establish a universal safe force or prove service life.
Separate containment from prevention. Screening an existing lot may keep known defects out of assembly, while changing the fixture addresses future damage. Both actions need a defined scope. A new inspection does not by itself correct the process that creates the crack.
Review the drawing and work instruction together. A changed carrier, singulation sequence or placement height can be lost during a repeat order if it remains only in an engineer’s notes. Record the accepted setup, the affected part revision and the verification that supports using it. Where the change affects attachment or electrical behavior, include those checks in the restart plan.
Do not repair a fractured substrate by informal filling or clamping merely to obtain a passing functional test. The product engineer and quality team should decide disposition using the actual mechanical and electrical requirements. A concession needs a specific technical basis; a clean short test is not a substitute for that judgment.
For assistance with a cracking investigation, send QueenEMS the damaged-region photographs, process sequence, substrate stack, placement/support drawing and measured oven trace. The ceramic assembly review contact can use those details to discuss the suspected process interface and the prototype or inspection work to quote.
Written by the QueenEMS Engineering Team
Upload your files today · Free DFM check before production · Ship worldwide
Get your PCB prototypes in as fast as 24 hours. We handle FR4, Rogers, and Flex up to 60 layers — free prototypes for 2–4 layer boards, no minimum order.
Just upload your Gerber + BOM — we source every part, assemble, and inspect (AOI + X‑Ray) so you don't have to chase suppliers. Boards ship in as fast as 24 hours.