
Quick Answer: Build a ceramic PCB soldering profile from the solder-paste recommendations, component limits, substrate construction and temperatures measured on a representative assembly. There is no universal ceramic ramp rate, soak duration or cooling limit. An existing oven recipe can be reused only after it is shown to meet the requirements of the ceramic assembly.
The oven recipe describes how the equipment is set. The reflow profile describes what the assembly actually experiences. That distinction matters when a ceramic substrate, heavy copper or a carrier changes the board’s thermal response. The ceramic PCB guide covers the material and process options; this article follows the soldering decisions.
Table of Contents
- 1. Why Can a Ceramic Assembly Need a Different Profile?
- 2. What Can Go Wrong When a Recipe Is Reused Unchecked?
- 3. How Should Preheat and Soak Be Set?
- 4. How Do Peak Temperature and Time Above Liquidus Differ?
- 5. How Should Cooling and Handling Be Controlled?
- 6. Do Alumina and AlN Require Different Settings?
- 7. Which Paste and Flux Should Be Selected?
- 8. How Can Tombstoning and Solder Balling Be Reduced?
- 9. What Rework Method Can Be Used?
- 10. How Should the Profile Be Validated Before Production?
1. Why Can a Ceramic Assembly Need a Different Profile?
Ceramic grade, board dimensions, copper distribution, component mass and fixturing all affect heating and cooling. A recipe developed for an FR4 assembly may produce a different temperature history on the ceramic design. The correct response is to measure it, not assume that every FR4 profile cracks every ceramic board.
Separate Heating Rate from Temperature Difference
A heating rate in °C/s describes temperature changing with time at one location. A temperature difference between locations is measured in °C. Neither alone describes all the mechanical stresses in a substrate.
Ceramics have finite elastic deformation; they do not have zero flexibility. Their expansion, conductivity, strength and fracture behavior vary with grade. The Kyocera material tables provide material-specific context, but do not establish one safe ramp rate for every populated ceramic assembly.
Check heat-sensitive components and regions attached to heavy copper or a carrier. For an actual crack, review the assembly-cracking causes along with the profile. Placement force, support and mounting can contribute even when the thermal settings look reasonable.
2. What Can Go Wrong When a Recipe Is Reused Unchecked?
The new assembly may have cold joints that fail to reach the required soldering conditions, or hotter locations that exceed a component or material limit. Thermal or mechanical damage is possible, but cannot be predicted from the name of the previous board material.
Inspect the Suspected Failure Mechanism
Surface inspection and electrical continuity do not reveal every buried crack or separation. Select additional examination when the construction and failure evidence justify it. A failure found months later is not, by itself, proof of an excessive reflow ramp.
| Observation | Useful next check |
|---|---|
| Poor wetting on high-mass pads | Joint temperature, time above liquidus, finish condition and paste handling |
| Cracking near a clamp or support | Fixture contact, handling loads and local temperature history |
| Lifted copper or a detached pad | Fracture location, substrate condition and all assembly/rework exposures |
| Component damage | Package-specific temperature limits and the measured package profile |
Save the first failed specimens and the profiler record before tuning the recipe repeatedly. Changing heating, cooling and clamping at the same time can obscure which factor caused the improvement.
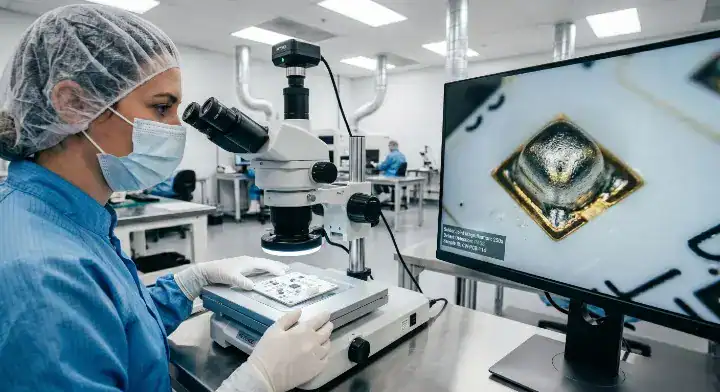
3. How Should Preheat and Soak Be Set?
Begin with the paste supplier’s recommended process window, then adjust within the applicable component and assembly limits. A longer soak is not automatically better. It can help some temperature imbalances while using up flux activity or adding unnecessary thermal exposure in another build.
Use the Paste Data as a Starting Point
For example, Kester’s NP505-HR SAC-alloy data sheet labels its profile as a starting point and states that the final profile depends on board mass and component combination. Its graph includes a typical 60–120 second soak, a 235–250°C peak and a ramp below 2.5°C/s. These are recommendations for that paste, not universal ceramic limits. See the NP505-HR data sheet.
Place measurements at the likely hot and cold regions, then see whether the proposed soak brings the joints into the required window. If a cold region remains behind while a sensitive component approaches its limit, review heat transfer, fixture loading or assembly design rather than extending the soak indefinitely.
The broader reflow-profile optimization article discusses process adjustment. For ceramics, retain the specific substrate, carrier and copper details with each measured trial.
4. How Do Peak Temperature and Time Above Liquidus Differ?
Peak temperature is the highest temperature reached at a measurement location. Time above liquidus, or TAL, is the duration for which the solder is above the alloy’s liquidus temperature. TAL is not a command to hold the assembly at its peak for the same duration.
Meet the Cold Joint’s Needs Without Overheating Other Parts
Use the selected alloy and paste requirements for wetting, together with the component manufacturers’ exposure limits. Measure both the difficult-to-heat joints and the temperature-sensitive locations. A universal 235–245°C peak and 60–90 second TAL should not be attributed to IPC J-STD-001 for every ceramic assembly.
Indium’s discussion of time above liquidus explains the trade-off: too little exposure can leave inadequate wetting, while excessive exposure can exhaust flux or contribute to dewetting. The appropriate combination still depends on the soldering system.
Record peak and TAL separately for each relevant channel. Joint acceptance also depends on the component and termination geometry; a shiny surface or a fixed 45-degree fillet is not a universal acceptance criterion, especially for lead-free solder.
Recognize a Window That Cannot Be Fixed by Raising the Peak
Consider an illustrative acceptance check with entirely assumed project limits: a particular cold joint must reach at least 235°C, while a sensitive component body must remain at or below 245°C. Assume an initial trial would produce peaks of 230°C at that joint and 248°C at the component. These numbers are hypothetical, not a measured profile, a component rating or a universal soldering window.
For a simple thought experiment, assume an adjustment raises both peaks by the same amount. Adding 5°C would bring the cold joint to 235°C but raise the component to 253°C, beyond its assumed limit. Lowering both peaks to protect the component would move the cold joint farther from its requirement. Averaging the two readings cannot make either location conform.
An actual oven adjustment need not shift every location equally. That is why the next trial should investigate the source of the imbalance: local thermal mass, carrier contact, airflow exposure or another assembly constraint. A different profile shape may help, or the fixture, component selection or assembly design may need review. Confirm the result by measurement instead of assuming that a slower belt or hotter zone solves the conflict.
This example checks only peak constraints. Even if both peaks eventually comply, the relevant ramp, TAL, cooling and accumulated exposure requirements still need to pass. A successful peak-temperature adjustment is one part of establishing the process, not the entire validation.
5. How Should Cooling and Handling Be Controlled?
Set cooling from the soldering materials, component limits and validated assembly behavior. Do not turn off the oven’s cooling system solely because the substrate is ceramic. Controlled forced convection can be part of a qualified process.
Cooling affects solder solidification and thermal stresses. Track the measured cooling rate at relevant locations and avoid uncontrolled contact with a cold surface or cleaning liquid. The required handling and cleaning temperatures come from the validated process and applicable safety instructions, not a universal 50°C threshold.
Where cracks appear near the oven exit, examine carrier support, transfer points and cooling conditions together. An abrupt mechanical handoff can coincide with cooling and should not be overlooked. Use the same support arrangement during qualification and production unless a change is assessed.
6. Do Alumina and AlN Require Different Settings?
They may produce different profiles, but the ceramic name does not prescribe the settings. Compare the actual grades, thicknesses, copper coverage and mounted components. A high-conductivity material can spread heat differently without automatically being more vulnerable to thermal shock.
Compare Measured Assemblies, Not Conductivity Alone
A change from alumina to AlN may also change substrate thickness, surface finish or attachment. Document those changes before attributing a measured difference to conductivity. Keep the heat-transfer conditions comparable during the profiling trial.
Review cold joints, component peaks and local temperature differences for each construction. A two-stage preheat may be appropriate for one assembly, but there is no basis for requiring it on every AlN board. Check whether a ramp-to-spike or soak-type profile better fits the selected paste and actual assembly constraints.
7. Which Paste and Flux Should Be Selected?
Select the solder system for the metallized pads and component terminations, together with service temperature, reliability and cleaning requirements. SAC305 is one option. “Ceramic” does not make one alloy, powder size or no-clean formulation best for every circuit.
Match the Finish and Downstream Processes
DPC and DBC describe how the copper structure is made; they do not fully describe the surface being soldered. Bare copper, nickel/gold or silver finishes can have different storage and process requirements. Rogers’ surface-option discussion also notes that residues may affect later operations such as wire bonding.
Choose paste powder and stencil geometry for the actual apertures and component pitch. A smooth DPC pad does not automatically require a more active flux, and a halogen-free label alone does not establish electrochemical reliability for the completed assembly.
Confirm whether cleaning is required for the next bonding, coating or encapsulation process. If cleaning is specified, qualify the chemistry and process for the entire assembly. For a pad-lifting problem, investigate copper adhesion separately rather than assuming a different flux will repair the bond.
8. How Can Tombstoning and Solder Balling Be Reduced?
Investigate the pad geometry, paste deposit, placement and melting balance before changing one oven parameter. Unequal wetting forces can contribute to tombstoning; paste printing, handling, heating and other conditions can contribute to solder balling.
Look at the Small Component and Its Copper Connections
Compare the two pad connections and the temperatures they experience. Check stencil registration, deposited volume and component placement. A large copper connection on one side may affect heating, but an electrical or thermal design should not be changed blindly to make both sides look identical.
Use the tombstoning investigation for the relevant defect. For packages with a large thermal pad, stencil and voiding considerations address a different geometry and inspection problem.
There is no universal instruction to reduce every stencil aperture by 10%. Record the defect, make a controlled change, and compare printing and soldering results. A change that reduces excess paste on one feature may create insufficient solder elsewhere.
9. What Rework Method Can Be Used?
Use a controlled rework process compatible with the substrate, finish, solder and components. Hot air is not categorically forbidden, and a soldering iron is not automatically safe. Local temperature gradients and mechanical force need attention in either case.
Control Heat Input and Removal Force
A bottom preheater can help some assemblies, but its temperature must be selected and measured for the construction. Do not prescribe 150°C for every board. Monitor sensitive neighboring components and confirm that the target joint is ready before lifting the part.
Avoid prying on a component while solder remains solid. Record accumulated reflow and rework exposures, and inspect the pad and surrounding ceramic after removal. Suspected separation or cracking needs evaluation before the circuit returns to service.
Discuss fixture access and local heating constraints with the SMT assembly team when rework is expected. A process developed on a representative assembly is more useful than an unmeasured nozzle or iron setpoint.
10. How Should the Profile Be Validated Before Production?
Profile a representative populated assembly with the intended carrier and production loading. Select thermocouple locations to cover the limiting conditions, rather than treating three probes or a fixed 5°C difference as universally sufficient.
Build a Measured Acceptance Record
Include likely cold solder joints, temperature-sensitive packages, high-mass regions and other locations identified by the design. Use suitable sensors and attachment methods; an attachment can affect the temperature being measured. Record the locations on a photograph or drawing.
| Profile record | Information to keep |
|---|---|
| Assembly identity | Substrate, copper build, BOM revision and carrier |
| Process inputs | Paste, equipment, atmosphere, loading and recipe |
| Measurements | Sensor locations, attachment, ramp, soak, peak, TAL and cooling |
| Acceptance | Applicable limits and whether each critical location meets them |
| Confirmation | Repeatability and the resulting joint and substrate inspections |
Reassess the profile when relevant materials, layout, fixture, equipment or loading change. A smooth graph cannot guarantee every joint is acceptable; inspect the soldering result and any construction-specific damage indicators. Plan these trials into the ceramic assembly schedule instead of assuming that a previously successful recipe needs no verification.
Check the Measurement Before Trusting a Better-Looking Trace
Thermal-profiler manufacturer ECD’s thermocouple attachment guidance emphasizes reliable thermal contact while limiting the mass and insulation added around the junction. A sensor mounted on the component body answers a different question from one attached to the solder joint. Label the target as well as the channel number.
Inspect the attachment before and after a run. If a sensor detaches, its trace no longer establishes the temperature at the intended location. Do not simply delete that channel because the remaining traces pass; determine whether the missing location is necessary for acceptance, restore the measurement and repeat the relevant verification.
Compare abrupt changes with the attachment condition, wire routing and instrument setup before treating them as real board behavior. Likewise, a lower reading after repeated use of a profiling assembly can reflect a changed measurement arrangement. Keep a history of the profiling sample and replace or rebuild it when its condition no longer represents the intended measurement. There is no universal number of reusable runs for every attachment method and board.
For double-sided assembly or planned rework, record which exposure the profile represents. A first-pass trace does not document what neighboring components experience during a later local repair. Check the applicable cumulative exposure limits and remeasure the relevant operation where needed. This keeps the released process tied to the assembly sequence that production will actually use.
FAQ
Can ceramic and FR4 assemblies use the same oven recipe? Yes, if measured profiles on both assemblies meet their respective requirements under the intended production conditions. Similar oven settings alone do not prove that the assemblies experience the same temperatures.
Does ENIG require a higher peak temperature? Not solely because it is ENIG. Select and validate the profile for the paste, terminations and assembly. Raising the peak to compensate for poor wetting can hide a finish or contamination problem.
Can wave or selective soldering be used? Only where the component and substrate construction support a qualified process. Do not transfer ceramic-component guidance to every ceramic substrate, or assume that one soldering method is universally safe.
For profile review, send QueenEMS the measured temperature traces, thermocouple-location drawing, paste data sheet, component limits and fixture details. Use the ceramic assembly enquiry page to discuss the trial build and quotation scope.
Written by the QueenEMS Engineering Team
Upload your files today · Free DFM check before production · Ship worldwide
Get your PCB prototypes in as fast as 24 hours. We handle FR4, Rogers, and Flex up to 60 layers — free prototypes for 2–4 layer boards, no minimum order.
Just upload your Gerber + BOM — we source every part, assemble, and inspect (AOI + X‑Ray) so you don't have to chase suppliers. Boards ship in as fast as 24 hours.