
Quick Answer: A ceramic PCB thermal cycling result is meaningful only for a stated substrate construction, temperature history, mounting condition and failure criterion. There is no universal cycle life for alumina, AlN or Si3N4, and neither a fixed copper-to-ceramic ratio nor a rounded corner guarantees a pass. For a test reaching 150°C, measure what the specimen experiences and investigate the interface that degrades before changing the material.
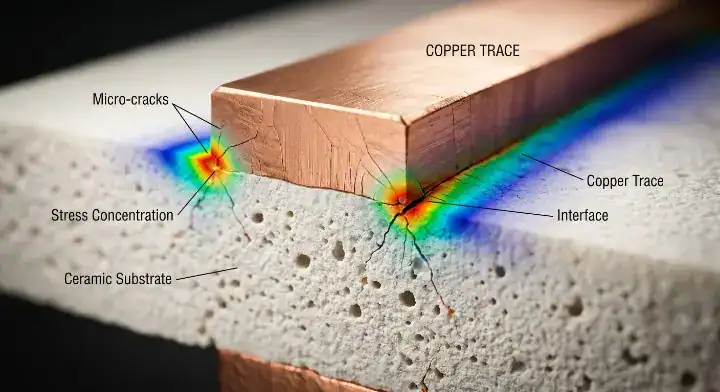
CTE mismatch across ceramic, copper, metallization and joining layers makes the complete substrate stack central to ceramic PCB thermal cycling. A failure can begin in the ceramic, its copper bond, the die attachment or baseplate joint. Replacing the substrate without locating that damage can leave the actual weakness untouched. The useful starting point is a photograph of the first failed region, its position in the stack, and the temperature and electrical records from the same specimen.
This article follows that investigation through a comparative test. The QueenEMS ceramic materials overview provides the broader material and process context; the task here is to make a cycling result useful for a particular design.
Table of Contents
- Identify the Ceramic, Copper or Joint Interface at Risk
- Define Ceramic PCB Thermal Cycling Conditions
- Change copper geometry without inventing a lifetime rule
- Build inspection around the suspected failure
- Compare revisions with a small, controlled experiment
- Turn the result into a usable qualification statement
Identify the Ceramic, Copper or Joint Interface at Risk
Choose the test object from the suspected failure, because an unassembled substrate and a finished power module contain different interfaces. A bare-board pass cannot establish the life of a solder layer or wire bond that was absent from the test.
Separate substrate damage from assembly damage
Start with a cross-section drawing showing copper, ceramic, die attach, semiconductor, terminal connections and any baseplate attachment. Mark the observed defect on that drawing. A crack extending into the ceramic below a copper edge is a different problem from a solder crack beneath the substrate, even when both produce an increase in thermal resistance.
Record the symptom without naming a cause prematurely. Examples include loss of continuity on a conductor, rising leakage during an insulation measurement, an acoustic indication at a bonded interface, or a visible crack following a pad edge. One specimen can develop several symptoms as damage progresses; their order may be more informative than the final photograph.
The distinction between chip-near and chip-remote interconnections appears in ECPE AQG 324, Release 04.1/2025. Its module framework separates environmental exposure from lifetime testing. That framework helps organize an investigation, but it does not assign a universal cycle count to a ceramic material.
Keep the production mounting condition visible
A substrate floating in a chamber is not mechanically equivalent to one soldered to a baseplate or clamped against a cooler. Document the fixture contacts, clamp arrangement, interface material and cable restraint. A heavy test lead can also load a small terminal, so photograph the complete setup rather than only the ceramic.
Use unassembled witnesses when the purpose is to isolate substrate behavior. Use assembled samples when the question concerns module operation. Retaining both can distinguish damage already present after fabrication from damage introduced during attachment or cycling. Label every specimen individually so an image, electrical trace and destructive section can be connected later.
Before testing, write one sentence describing the decision: for example, whether a revised copper island reduces ceramic cracking in the existing stack. Avoid a broad objective such as proving automotive reliability; a single cycling experiment cannot answer every qualification question.
Define Ceramic PCB Thermal Cycling Conditions
Two tests reaching the same high and low temperatures can impose different stresses. The transition, dwell, temperature distribution, electrical loading and fixture determine what the part experiences between those endpoints.
Chamber cycling and active power cycling
Environmental cycling changes the surrounding temperature. Active power cycling heats the semiconductor through electrical losses while heat flows toward the cooler. The resulting spatial gradients and the interfaces most strongly stressed can differ. Do not compare a chamber-cycle result with a powered-cycle result as though the numbers measured the same endurance.
IEC 60068-2-14:2023 addresses specified changes of ambient temperature and includes requirements concerning specimen temperatures and reporting. Use the selected procedure and customer specification to establish severities. The standard title alone does not supply an application-specific pass criterion.
For a development test, place temperature sensors where the thermal model predicts meaningful differences: near the heat source, on a remote copper region and at the cooler or mounting boundary. Sensor attachment can disturb a small part, so record the location and method. Compare the instrumented specimen with the actual production construction before treating its measurements as representative.
What a complete cycle record contains
The following fields make a reported result interpretable. They are a reporting structure, not prescribed test settings.
| Field | Information to retain |
|---|---|
| Specimen | Material grade, metallization, copper pattern, thicknesses and assembly revision |
| Temperature | Programmed endpoints plus measured specimen traces and sensor locations |
| Timing | Ramp or transfer behavior, dwell definition, recovery and interruptions |
| Loading | Powered or unpowered state, current waveform, cooling and fixture arrangement |
| Inspection | Baseline, intermediate checks, endpoint measurements and method limits |
| Outcome | Individual failures, their detection interval, survivors and stop reason |
Keep the chamber log and specimen log on a common clock. A communication interruption during transfer should not silently become a conductor failure. Conversely, an electrical fault that disappears after the specimen returns to room temperature should not disappear from the report.
A practical commissioning check is to run the loaded fixture through the profile before starting the endurance count. Inspect whether the specimen reaches the required condition and whether all measurement channels remain usable. An empty-chamber specification does not demonstrate the response of a loaded assembly.
Preconditioning belongs in the comparison too. Record whether samples have already passed through soldering, cleaning, moisture exposure or an earlier stress test. A received substrate and one recovered from a failed assembly are not interchangeable starting points. Keep the test sequence visible when comparing supplier reports, especially where one report gives only a final photograph. A useful question for the laboratory is whether the starting specimen represents the delivered bare board, the assembled module or a previously aged construction. The answer determines what the subsequent cycle count can support.
Change copper geometry without inventing a lifetime rule
Copper distribution, ceramic thickness and pad geometry are legitimate design variables, but they do not produce a universal lifetime multiplier. Choose a modification that addresses the observed crack origin and confirm its effect in the same test configuration.
Thickness combinations are process dependent
The often-repeated rule that ceramic must be at least twice as thick as copper is not a general design limit. The Rogers curamik product information and technical data sheet, ©2026 includes Si3N4 AMB combinations with a 0.32 mm ceramic layer and 0.8 mm copper. This is a named supplier example, not a QueenEMS capability declaration or a recommendation for every layout.
The Si3N4-versus-AlN selection discussion compares the resulting thermal and mechanical trade-offs. Thicker ceramic changes stiffness and the conduction distance through the dielectric. Thicker copper changes current distribution, heat spreading and the mechanical contribution of the metal. Those effects compete. A ratio that worked for one test coupon cannot be transferred to a different ceramic grade, pad pattern or bonding process without checking the resulting structure.
Compare candidate drawings using actual finished dimensions. Nominal stock thickness, plated thickness and etched conductor shape are different inputs. Where the supplier offers several constructions, request the corresponding design guidance and evidence for the proposed geometry rather than choosing the thickest ceramic automatically.
Use the crack origin to choose a layout change
A crack repeatedly beginning near the same copper corner justifies examining the corner shape, nearby copper termination and local ceramic web. It does not prove that every pad needs an identical radius. Changes may include a rounded termination, a stress-relief feature or a different copper distribution, subject to the process design rules.
Rogers describes peripheral stress-relief features and their area trade-off in its discussion of substrate design options. That establishes the design mechanism as a real consideration; it does not establish a percentage improvement for an unrelated board.
Check the electrical consequence before accepting a mechanical revision. Rounding a power pad can remove useful die-attach area. Adding bottom copper can alter capacitance to the cooler. Cutting a slot can narrow a current path. Put the original and proposed Gerber layers beside the failure photograph so the revision has a visible technical purpose.
For bond separation rather than a ceramic-body crack, the copper-peeling investigation addresses the interface-specific evidence. A layout change should not conceal a fabrication defect that still requires corrective action.
Build inspection around the suspected failure
An inspection method is useful when it can detect the target defect in the actual stack. More elaborate equipment does not automatically provide a stronger conclusion, and a clean image does not prove unlimited resolution.
Baseline images and electrical measurements
Capture baseline optical views of edges, holes, copper corners and attachment regions before cycling. Use repeatable orientation, lighting and magnification. A mark found at the endpoint cannot confidently be called cycling damage unless the starting condition is known.
Choose electrical measurements that respond to the intended function. Conductor resistance can reveal a damaged current path; insulation measurements address a different question. Thermal measurements may indicate a changing heat path but usually do not identify the damaged interface on their own. Define the measurement temperature and connection arrangement so ordinary variation is not mistaken for degradation.
Use intermediate inspections to determine when an indication first becomes detectable. Removing a specimen from a fixture can itself change its mechanical condition, so establish whether inspections are in situ or require remounting. Where remounting is unavoidable, retain its sequence and check that the procedure does not introduce the symptom being investigated.
Interpret an unchanged image cautiously
Scanning acoustic microscopy can help investigate bonded-interface discontinuities. X-ray imaging is useful for suitable density contrasts and structures. Neither technique is a blanket guarantee that all cracks beneath copper will be visible. Orientation, access, thickness, resolution and the selected acquisition settings affect detectability.
Confirm the method using a known defect or a destructively examined witness when practical. A targeted cross-section can test an interpretation at a selected location, but it samples a plane rather than the entire substrate. Choose that plane from the electrical and imaging evidence, not merely from the easiest place to cut.
An apparent change in acoustic area should retain the raw image and segmentation settings. Altering the threshold between inspections can create a false growth trend. The laboratory should distinguish the observation, its uncertainty and the inferred mechanism, particularly when a pass/fail decision is close to the agreed limit.
Compare revisions with a small, controlled experiment
Compare an unchanged baseline with a defined revision under a shared procedure. A development experiment can identify a promising correction without pretending to establish a complete field-life model.
Choose the variable and the witness specimens
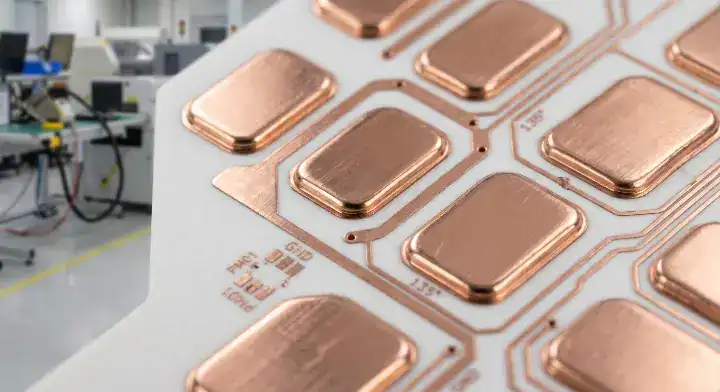
Suppose the suspected origin is a copper corner. An illustrative trial can keep the ceramic grade, thickness, bonding route and attachment process unchanged while revising that corner. Select comparable specimens from traceable lots and preserve the drawings for both groups. This isolates the geometry question more clearly than changing the material, copper thickness and solder process simultaneously.
Where several factors must change together, call the result a comparison of complete constructions. Do not credit the improvement to a single feature. A new ceramic grade may arrive with a different braze, surface finish or copper pattern; the test evaluates the delivered combination unless additional experiments separate those effects.
Agree on specimen quantities with the reliability engineer and customer. Small samples can expose a recurring failure mode, but a clean small sample provides limited information about rare failures. The sample plan should reflect the intended conclusion rather than a convenient number of boards that fit into the chamber.
Report survivors without calling them lifetime
Consider an explicitly hypothetical record: six specimens complete 1,000 cycles, and inspection detects no defect above the agreed limits. The defensible conclusion is that those six specimens survived that exposure under that inspection plan. Their eventual failure cycles remain unknown. The result is not a measured average life of 1,000 cycles and does not establish a zero field-failure rate.
For samples inspected every 100 cycles, damage first found at the 600-cycle inspection may have begun after the preceding check. Report the detection interval instead of inventing an exact failure cycle. Continuous electrical monitoring may narrow the time of an electrical event, while the physical damage origin still requires investigation.
Retain specimens that survive a stopped test as survivors in any statistical analysis. Do not omit them, assign them an invented failure time or combine dissimilar failure mechanisms into a single lifetime claim. Reliability analysis should state its model and assumptions before extrapolating beyond the measured exposure.
Turn the result into a usable qualification statement
Write the final statement around the tested construction and acceptance criteria. A customer can then judge whether the evidence applies to the board being ordered.
AEC-Q200 concerns passive components; AEC-Q100 concerns integrated circuits, as identified in the AEC document index. Neither label automatically certifies a bare ceramic substrate. An automotive program may specify substrate evidence within a wider module plan, but that agreement needs an identifiable test object and document revision.
A useful report conclusion gives the drawing revision, material and metallization, specimen quantity, temperature profile, measured endpoints, inspections, failures and survivors. It also lists departures from the procedure. For example, a chamber interruption that required recovery belongs in the record even if no damage was observed afterward.
Transfer only validated changes to the fabrication package. Keep a sketch of the revised copper feature, the accepted stack and any mounting assumptions beside the test reference. The next production lot should not revert to the old corner or substitute another ceramic thickness while retaining the same qualification statement.
Use the automotive qualification article for the broader qualification-object discussion. A thermal cycling result remains one input alongside electrical, mechanical and application-specific requirements.
For a quotation involving a cycling requirement, send QueenEMS the substrate drawing, failed-region photographs, proposed test profile and the assembly or mounting cross-section. The ceramic substrate manufacturing team can use that package to discuss fabrication options and the inspection scope to include in the quote; any laboratory testing and acceptance limits should be agreed explicitly.
Written by the QueenEMS Engineering Team
Upload your files today · Free DFM check before production · Ship worldwide
Get your PCB prototypes in as fast as 24 hours. We handle FR4, Rogers, and Flex up to 60 layers — free prototypes for 2–4 layer boards, no minimum order.
Just upload your Gerber + BOM — we source every part, assemble, and inspect (AOI + X‑Ray) so you don't have to chase suppliers. Boards ship in as fast as 24 hours.